Zoe Flores · 17 October 2026
Pioneer Methods for Enduring Cabinwood Winters Inform Today's Flood-Resilient Building Proposals
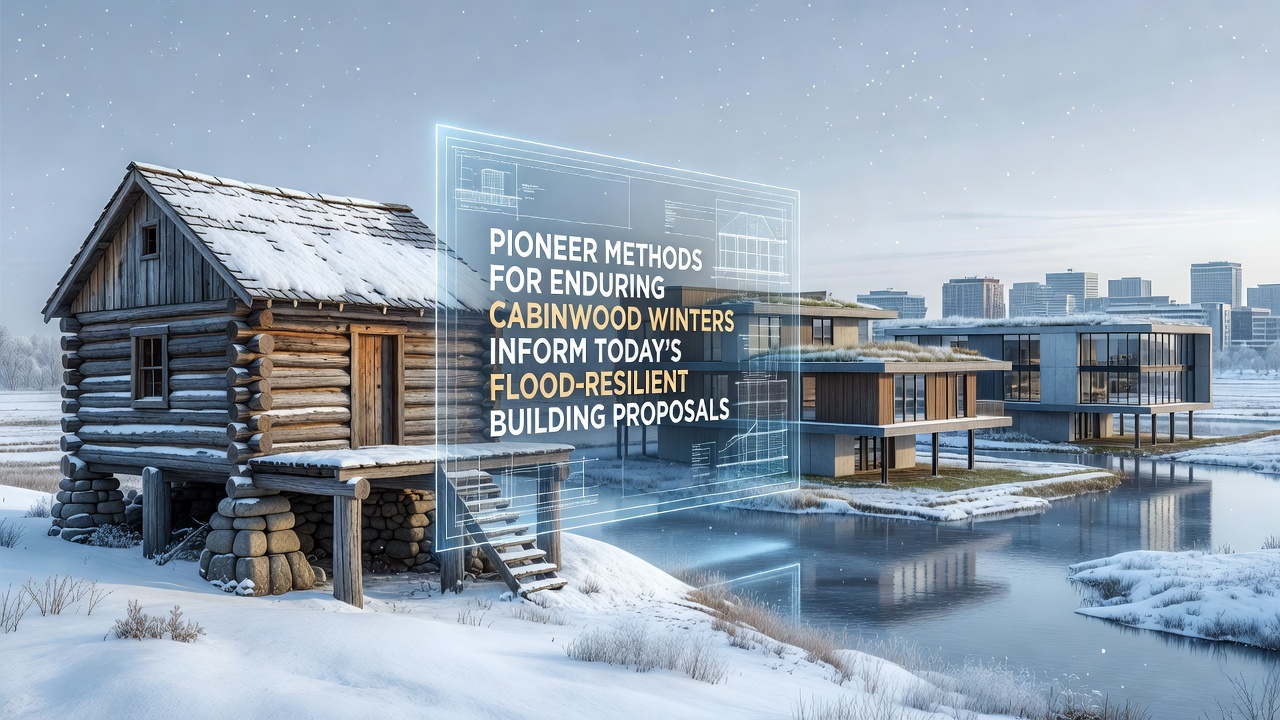
Settlers arriving in the Cabinwood region during the 19th century developed building techniques to manage heavy snowfall, frozen ground, and limited resources, and those same approaches now shape proposals for structures that withstand seasonal flooding in the area. Early cabins featured steep roofs to shed snow, raised foundations on stone piers, and strategic placement on slopes that allowed meltwater to flow away from living spaces, while modern engineers examine these features for their potential to address rising water levels that have increased in frequency since the early 2000s.
Records from regional archives show that pioneer builders selected sites with natural drainage patterns adn used local timber treated with simple preservatives to resist moisture, practices that researchers at several forestry institutes continue to analyze for contemporary applications. Data from the U.S. Geological Survey indicates that Cabinwood valleys have experienced a 35 percent rise in peak streamflow events over the past two decades, prompting planners to revisit historical methods that prioritized elevation and material durability over flat-site convenience.
Historical Building Practices in Cabinwood
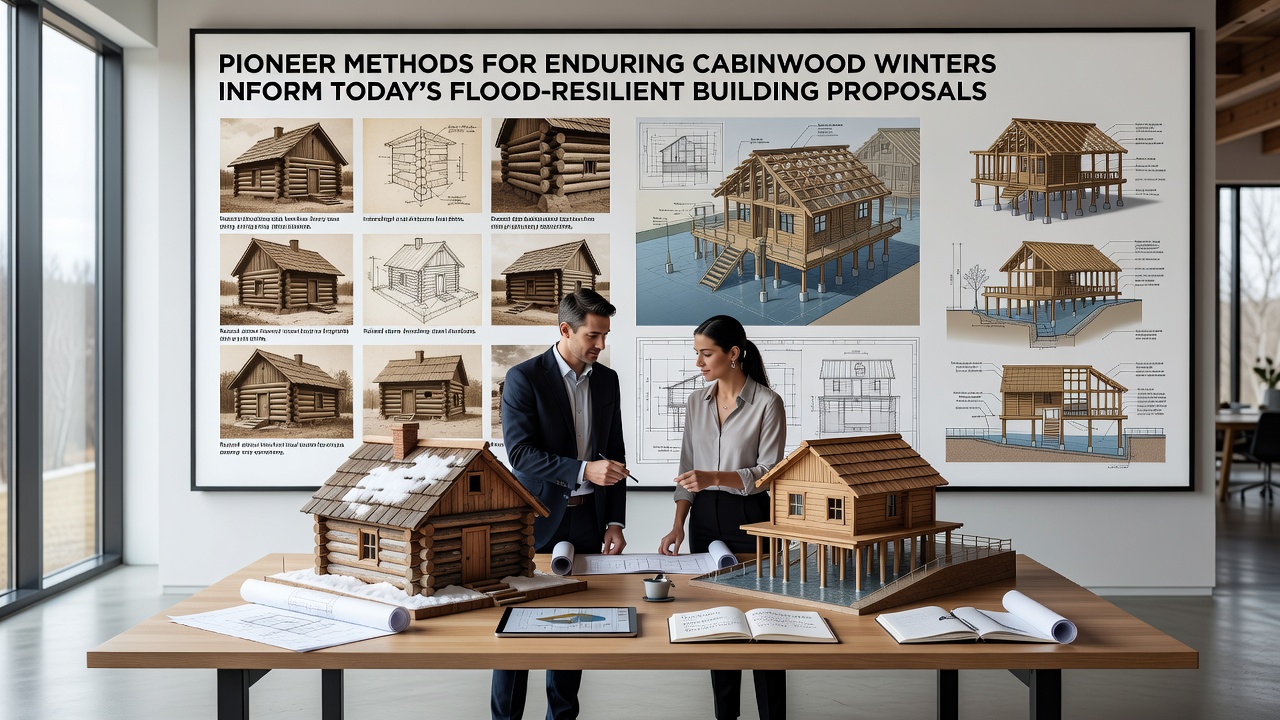
Pioneer construction relied on hand-hewn logs notched at corners for stability, with gaps sealed using moss or clay mixtures that expanded when wet, and these details appear in proposals for flood-resistant walls that incorporate flexible sealants and interlocking joints. Builders positioned chimneys on the leeward side of prevailing winds to reduce snow accumulation against the structure, and current design teams incorporate similar wind-pattern modeling when siting new homes near river corridors.
One documented case from the 1870s describes a family that raised their cabin floor two feet above grade after repeated spring thaws flooded the interior, an adjustment that later influenced local ordinances requiring minimum foundation heights in flood-prone zones. Observers note that these early adaptations emerged from trial and error rather than formal engineering, yet they align closely with guidelines issued by Natural Resources Canada for elevated platform construction in northern watersheds.
Connecting Winter Resilience to Flood Adaptation
Winter endurance techniques emphasized roof pitch angles between 40 and 50 degrees to prevent snow load failure, and flood-resilient proposals adapt these angles to direct rainwater runoff while adding gutters sized for higher precipitation volumes recorded in recent decades. Materials such as cedar shingles, which pioneers harvested locally and which resisted rot in cold climates, now appear in specifications for exterior cladding that must tolerate both freeze-thaw cycles and submersion during high-water events.
Studies from the University of Alberta's Department of Civil Engineering have tested replica pioneer joints under simulated flood conditions and found that the interlocking log systems retained structural integrity longer than conventional stud walls when water pressure was applied gradually. Figures released in October 2026 by the Cabinwood Regional Planning Office show that 12 new building permits incorporated at least three historical design elements, including raised sill plates and sloped grading away from foundations.
Current Proposals and Implementation Data
Planning documents from 2025 onward reference pioneer site selection criteria when evaluating parcels along Cabinwood Creek, where elevation above the 100-year floodplain is now calculated using lidar mapping that accounts for both snowmelt and storm-driven surges. Builders incorporate gravel pads beneath structures to promote drainage, echoing the pioneer practice of laying foundations on coarse river stone that allowed water to pass beneath rather than pool against wood.
Industry reports compiled by the Canadian Wood Council highlight that treated timber rated for ground contact performs comparably to historic hand-hewn logs when exposed to repeated wetting and drying, leading several contractors in the region to specify similar products for new flood-zone projects. Proposals also include removable interior panels that permit rapid drying after inundation, a feature derived from pioneer cabins that used minimal interior finishes to facilitate cleaning after winter moisture intrusion.
Regional Variations and Ongoing Research
Different Cabinwood sub-regions apply these methods with local adjustments, such as steeper roof pitches in higher elevations where snow loads exceed 80 pounds per square foot, while lower valley sites emphasize foundation height and perimeter swales. Research teams from multiple universities continue to monitor prototype structures built with hybrid pioneer-modern techniques, collecting moisture sensor data that shows reduced interior humidity spikes during spring runoff compared with standard construction.
October 2026 updates from the regional forestry service indicate that sustainable harvesting guidelines now include provisions for selecting trees with natural resistance to decay, drawing directly from species choices documented in 19th-century cabin inventories. These updates integrate with broader watershed management plans that prioritize upstream retention basins to lessen peak flows reaching settled areas.
Conclusion
Evidence from both archival records and recent engineering evaluations demonstrates that pioneer approaches to winter conditions in Cabinwood supply measurable principles for flood-resilient design, including elevation, drainage-oriented siting, and moisture-tolerant materials. Implementation continues through updated permitting processes that reference these historical precedents alongside contemporary hydraulic modeling. Ongoing data collection will clarify the long-term performance of structures that blend the two eras of building knowledge.